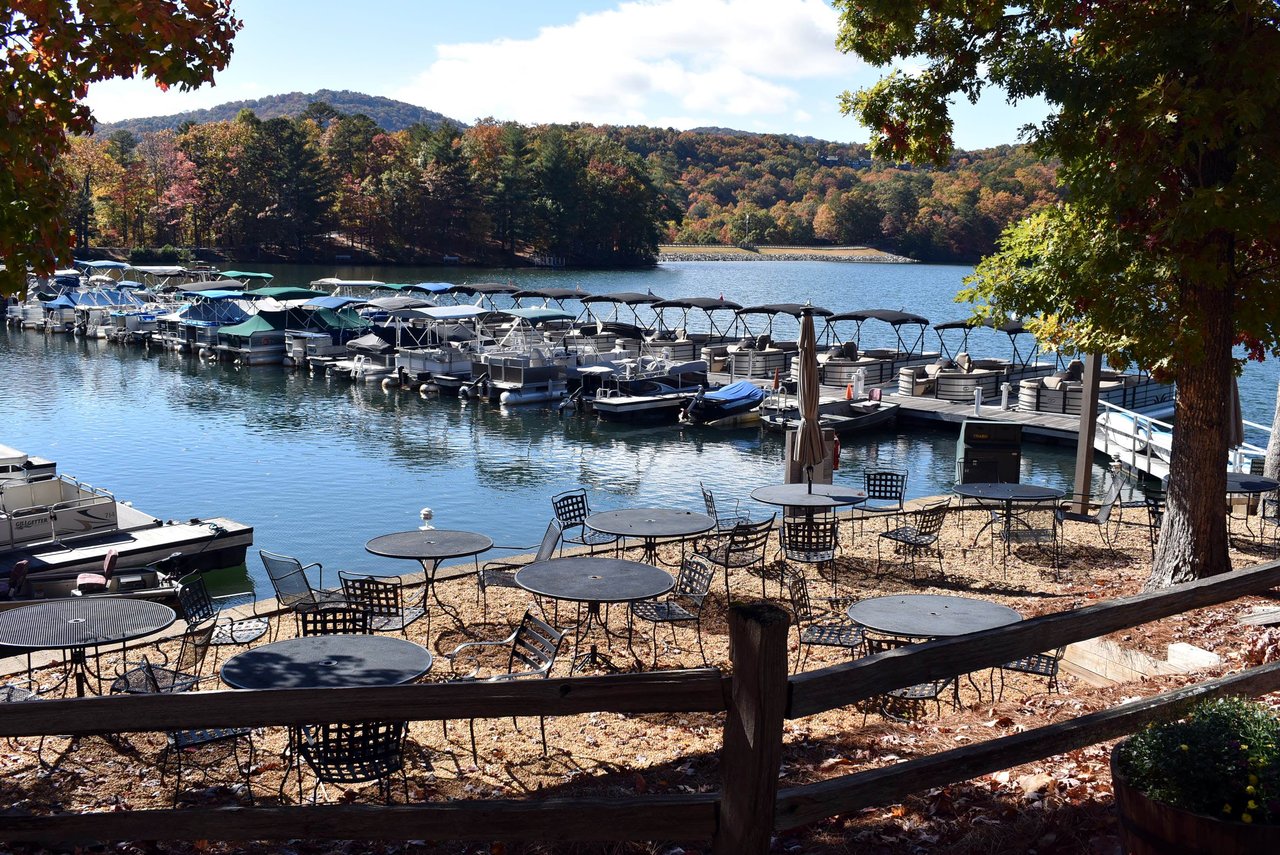
Two-story home with a stone facade and covered porch on a wooded slope. Wooden deck with lounge chairs and umbrella overlooking wooded hills and distant mountains. Wooden home deck with umbrella seating overlooking wooded hills and a distant valley. Panoramic view across wooded hills and a broad valley beneath a blue, cloud-filled sky. Sunset over distant wooded ridges, framed by bare trees. Rear of a house with two levels of elevated decks and a hot tub among wooded surroundings. Living room with a vaulted wood ceiling, floral sofa, hardwood floors, and glass doors to a deck. Living room with a vaulted wood ceiling, hardwood floors, floral sofa, and loft overlooking the entryway. Living room with a tall stone fireplace, vaulted wood ceiling, and open loft with a wooden railing. Living and dining room with vaulted wood ceiling, stone fireplace, and deck overlooking water. Living room with a tall stone fireplace, vaulted wood ceiling, and sliding doors to a deck. Dining room with a vaulted wood ceiling, large table, and sliding doors to a deck. Open living and dining room with a vaulted wood ceiling, stone fireplace, and deck access. Screened porch with wicker dining set, ceiling fan, and wooded views. Wooden deck with a hot tub overlooking distant hills through leafless trees. Mountain vista framed by dense green trees beneath a blue, cloud-dotted sky. Kitchen with white cabinets and appliances, hardwood floors, and a dining area opening onto a deck. Kitchen with white cabinets, a peninsula and stools, stainless steel appliances, and hardwood floors. Entry hall with a wooden staircase, hardwood floors, and a paneled front door. Wood-floored loft hallway overlooks a living room beneath a vaulted wood ceiling with skylights. Bedroom with a four-poster bed beneath a vaulted wood ceiling and windows overlooking trees. Bedroom with blue walls, hardwood floors, and a large window facing a deck and leafless trees. Blue bedroom with a dark wood sleigh bed, high ceiling, and polished wood floors. Bathroom with a double-sink vanity, gold faucets, blue curtains, and a large window. Built-in wet bar with white cabinetry, a sink, and a diamond wine rack beside a wooden stair railing. Bathroom with plaid wallpaper, white vanity, toilet, and a window with blinds. Living room with a teal sectional and glass doors opening to a deck and wooded mountain views. Bedroom with pink floral bedding, hardwood floors, and a glass door opening onto a wood deck. Bathroom with striped wallpaper, white vanity, toilet, and glass-enclosed tub and shower. Furnished bedroom with a patterned bedspread, red throw, blue curtains, and wooden dresser. Wood deck with a covered hot tub, steps, privacy fencing, and a wooded backdrop. Covered wooden deck with rocking chairs overlooking trees and distant mountains. Utility workshop with a tool-covered pegboard, wall cabinets, storage boxes, and a coiled hose. Two-level floor plan with a primary bedroom, open living and dining area, kitchen, loft, and second bedroom. Floor plan showing a family room, two bedrooms, bath, walk-in closet, halls, and electrical room. Two-story home with a covered porch and carport among spring trees. Rear of a two-story house with elevated decks and a fenced patio among leafless trees. Aerial view of a house among leafless trees, with a rear deck and driveway beside the road. Mountain sunset view framed by bare trees, with part of a house at right. Aerial view of wooded mountain valley and distant rolling hills, with homes among the trees below. Snow-covered woodland hillside overlooking a distant forested ridge. Aerial view of a golf clubhouse and putting green beside a pond, with forested hills in fog. Outdoor tennis courts with players, surrounded by forest and a wooded mountain. Outdoor pickleball courts with players, black nets, and dense woodland beyond. Indoor swimming pool with lap lanes beneath a high, exposed-beam ceiling. Golf green and sand bunker beside a lake, with autumn-colored woods across the water. Lakeside marina with covered boats, outdoor seating, and autumn-colored wooded hills across the water. Lake beside a manicured golf course, with autumn woods and mountain ridges beyond. Lake framed by autumn foliage, with paddle boats at the shore. Wooded swimming hole with rocky banks, a small waterfall, and a wooden footbridge.

Chuck LeCraw

Real Estate Agent | Sales Associate

His passion for personalized service and unique "ground up" perspective gives clients confidence while minimizing risk and maximizing ROI.

Request Info

1895 Ridgeview Drive

1895 Ridgeview Drive, Jasper, GA 30143

This is why people fall in love with Big Canoe. Perched high above the treetops, this exceptional mountain home offers breathtaking, unobstructed views that stretch endlessly across the North Georgia landscape. Imagine starting your mornings with a steaming cup of coffee as the sun rises over the rolling terrain below--or winding down in the evening as the sunset paints the sky from your expansive deck.
Designed to maximize the incredible panorama, this home boasts two levels of generous outdoor living space. Whether you're lounging around the hot tub or enjoying dinner in the spacious screened-in porch, every angle brings the outdoors in. The upper deck's screened porch comfortably accommodates outdoor dining and entertaining in every season.
Inside, the home exudes warmth and charm with gleaming hardwood floors throughout and soaring vaulted wood ceilings that crown the open-concept living and dining area. A dramatic stone fireplace anchors the space, providing both coziness and character, while updated Pella sliding glass doors seamlessly connect the interior to the rear deck.
The primary suite is conveniently located on the main level and features vaulted ceilings, a large walk-in closet, and easy access to the main living areas. Upstairs, a cozy loft overlooks the great room and is complemented by a versatile reading nook that can easily serve as an additional bedroom or home office.
Downstairs, the terrace level offers a full retreat of its own. A spacious family room invites movie nights and game days, while a well-appointed kitchenette/bar makes entertaining a breeze. Two additional bedrooms and a full bath complete this level, making it perfect for guests or extended family.
Located within the prestigious 8,000-acre gated community of Big Canoe--just 60 miles north of Atlanta--this home provides access to a mountain lifestyle unlike any other. Residents enjoy a wealth of resort-style amenities, including scenic hiking trails, serene lakes for boating and fishing, world-class golf, tennis courts, swimming pools, and a clubhouse--all nestled in the breathtaking Appalachian foothills.
Whether you're seeking a full-time residence or a private getaway, this home offers a rare combination of natural beauty, thoughtful design, and unmatched tranquility. Come and experience the view, the lifestyle, and the community that make Big Canoe one of Georgia's most coveted destinations.

Features & Amenities

Interior

Total Bedrooms 3
Total Bathrooms 3
Full Bathrooms 2
Half Bathrooms 1
Laundry Room Laundry Room, Main Level
Flooring Ceramic Tile, Hardwood
Fireplace Factory Built, Living Room, Stone
Appliances Dishwasher, Disposal, Electric Oven, Electric Range, Electric Water Heater, Microwave, Washer
Other Interior Features Bookcases, Cathedral Ceiling(s), Central Vacuum, Double Vanity, Vaulted Ceiling(s), Walk-In Closet(s), Wet Bar

Exterior

Stories 3
Water Source Public
Utilities Electricity Available, Underground Utilities, Water Available
POOL None
ROOF Composition, Shingle
Lot Features Landscaped, Mountain Frontage
Parking Carport
Heat Type Central, Electric, Forced Air, Heat Pump
Air Conditioning Ceiling Fan(s), Central Air, Electric, Zoned
Sewer Septic Tank
Substructure Concrete Perimeter, Slab
Disability Features None
Security Features Security Gate, Security Guard, Smoke Detector(s)
Green Features None
Other Exterior Features Rain Gutters, Rear Stairs, Storage

Area & Lot

Status Sold
Date Sold November 18, 2025
LIVING SPACE 3,058 Sq.Ft.
TOTAL AREA 3,058 Sq.Ft.
LOT SIZE 0.97 Acres
MLS® ID 7563859
Type Residential
Year Built 1994
Neighborhood Big Canoe
Architecture Styles Cottage, Farmhouse
Water Frontage None
View Description Mountain(s), Trees/Woods
ELEMENTARY SCHOOL Tate
MIDDLE SCHOOL Jasper
HIGH SCHOOL Pickens

Financial

SALES PRICE $555,000
REAL ESTATE TAXES $2,910/yr
HOA Fees $400/mo

Big Canoe

Big Canoe is a private residential community located in the foothills of the Blue Ridge Mountains in northern Georgia, USA.
Big Canoe